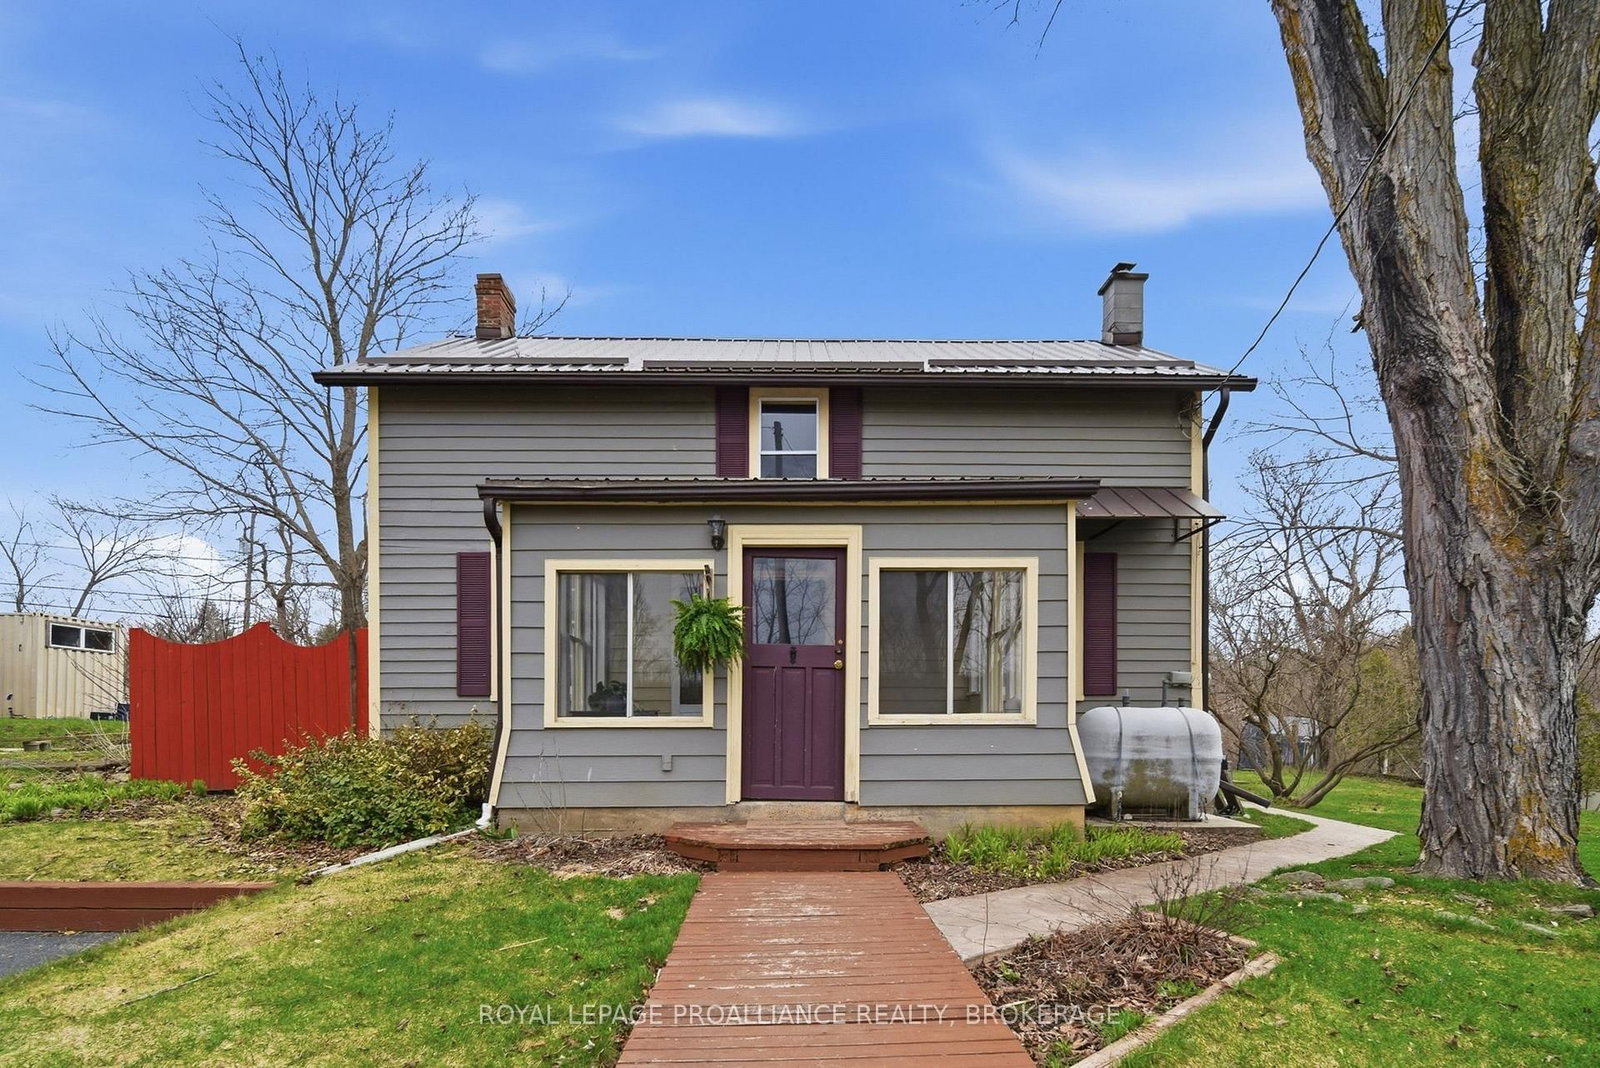
<-- style PDP --> 8 Ewart Street, Yarker - Detached for sale for $399,000
  • sold
  • leased

8 Ewart Street

Yarker, Ontario, K0K 3N0 - Stone Mills

$399,000$000000

  • Neighbourhood

    Stone Mills

  • Major Intersection

    County Road 6

  • Listed Since: 186 day(s)

  • Last update: 158 day(s) ago

Overview

  • Property Type

    Detached, 1 1/2 Storey

  • Bedrooms

    2

  • Bathrooms

    1

  • Basement

    Crawl Space

  • Kitchen

    1

  • Total Parking

    2

  • Lot Size

    70.1x148.94 (Feet)

  • Taxes

    $2,070.60 (2025)

  • Type

    Freehold

Property Description

Property description for 8 Ewart Street, Yarker

Charming Country Classic. Welcome to 8 Ewart Street; a quintessential one-and-a-half-storey century home nestled in the heart of Yarker. For the last 23 years, this home has been cherished by the same family, and is now ready for a new chapter. If you've been dreaming of original character, friendly neighbours, and the sound of rushing water just steps from your front door, this is the one. Stepping onto the cozy covered front porch, you'll immediately feel the history of this property. Inside, the home retains many original elements such as its gorgeous wood flooring, high baseboards, and original doors and railings. The centre staircase layout has the traditional living room, kitchen and dining room flow on the main level, great for entertaining, and includes the 2 bedrooms and 1 bathroom upstairs, making it a perfect fit for a first-time buyer or those looking to downsize. A durable metal roof was professionally installed in 2016, providing peace of mind for any homeowner. Situated on a generous 70' x 148' lot, the yard is a gardener's dream; mature perennial beds, shrubs, and trees that have been meticulously tended to over the decades. The back of the lot slopes down to a beautiful creek, creating a peaceful, park-like atmosphere. The bonus: while there is no garage, the property features a heated shed that would be perfect for a woodshop, art studio or home gym. Don't miss your chance to own a piece of Yarker's history. This property offers the perfect blend of country tranquility and village charm.

Listed by ROYAL LEPAGE PROALLIANCE REALTY, BROKERAGE

  • MLS #

    X13031464

  • Sq. Ft

    1100-1500

  • Sq. Ft. Source

    MLS

  • Lot Irregularities

    n/a

  • Year Built

    Available Upon Request

  • Pool

    None

  • Drive

    Available

  • Garage

    None

  • Total Parking

    2

  • Family Room

    Y

  • Den

    Y

  • Exterior

    Wood

  • Fireplace

    N

  • Roof

    Metal

  • Foundation

    Stone

  • Elevator

    n/a

  • Water View

    n/a

  • Laundry Level

    Main

  • Heat

    Forced Air

  • A/C

    Central Air

  • Water

    Well

  • Water Supply

    n/a

  • Sewers

    Septic

  • Central Vac

    N

  • Living

    3.75 x 5.75 ft Main level

    Hardwood Floor

  • Dining

    3.77 x 2.79 ft Main level

    Hardwood Floor

  • Kitchen

    4.83 x 2.91 ft Main level

    Vinyl Floor

  • Other

    6.29 x 3.24 ft Main level

  • Laundry

    2.52 x 3.19 ft Main level

  • Primary

    8.83 x 2.57 ft 2nd level

    Hardwood Floor

  • Br

    2.81 x 2.87 ft 2nd level

    Hardwood Floor

  • Bathroom

    2.85 x 2.82 ft 2nd level

    Vinyl Floor

Thinking of Selling?

Find Out Your Home’s Value in Today’s Market!

No Email or Signup is required to view your home estimate.

estimate your home value

Contact Manoj Kukreja

Sales Representative,
Century 21 People’s Choice Realty Inc.,
Brokerage
(647) 576 - 2100

Manoj profile avatar

Estimated price

Date
Price
Change
2026-04-22
$392,611
0.00%

Mortgage Calculator

This data is for informational purposes only.

Mortgage Payment per month

Principal Amount

Interest

Total Payable

Amortization

Amortization

Closing Cost Calculator

This data is for informational purposes only.

Closing Cost Total for this property

Total Cash flow for purchasing this property

Down Payment(%)*
Additional information

Provincial Land Transfer Tax

Ontario Land Transfer Tax Rebate

Toronto Land Transfer Tax

Toronto Land Transfer Tax Rebate

PST on CMHC Insurance Premium

Lawyer Fees

$2,825

Government Registration Fee's

$164

Title Insurance

Closing Cost Total

Total Cash flow for purchasing this property

Provincial Land Transfer Tax

Ontario Land Transfer Tax Rebate

Toronto Land Transfer Tax

Toronto Land Transfer Tax Rebate

PST on CMHC Insurance Premium

Lawyer Fees

$2,825

Government Registarion Fee's

$164

Title Insurance

Down Payment(%)*

* A down payment of less than 20% is permitted only for first-time home buyers purchasing their principal residence. The minimum down payment required is 5% for the portion of the purchase price up to $500,000, and 10% for the portion between $500,000 and $1,500,000. For properties priced over $1,500,000, a minimum down payment of 20% is required.

Thinking of Selling?

Find Out Your Home’s Value in Today’s Market!

No Email or Signup is required to view your home estimate.

estimate your home value

Contact Manoj Kukreja

Sales Representative, Century 21 People’s Choice Realty Inc., Brokerage
(647) 576 - 2100

Manoj profile avatar

Recent Sold Listings in Stone Mills, Yarker

Popular Cities